6105 Swamp Bay Drive
Edgewater, FL 32141

Listed at $328,990

Details

  • MLS# 1229382
  • Residential - Single Family
  • Status Active
  • 4 Bedrooms
  • 2 full Bathrooms
  • 1,985 Square Feet
  • 0.140 acres
  • Built in 0
  • Local Schools

Description

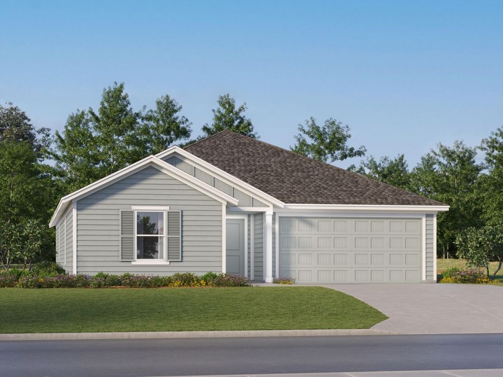
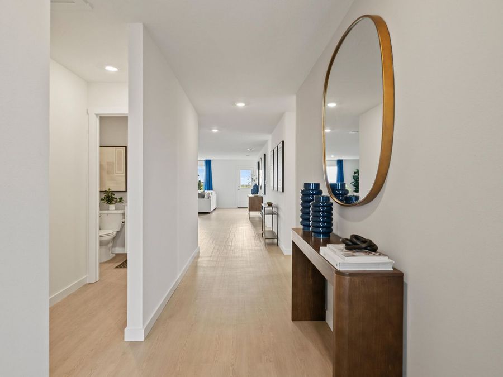
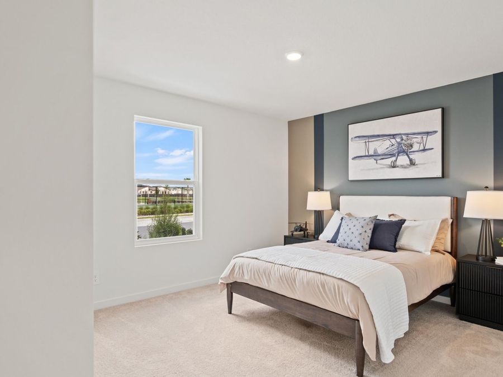
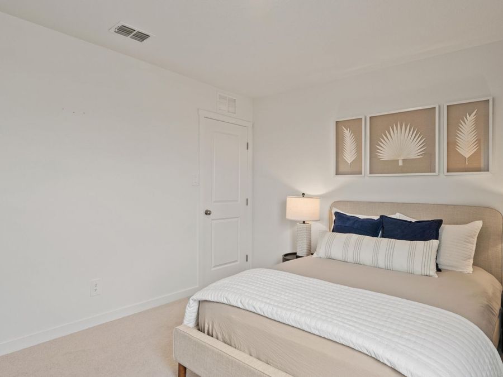
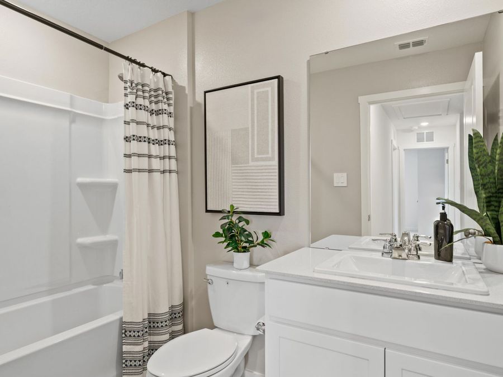
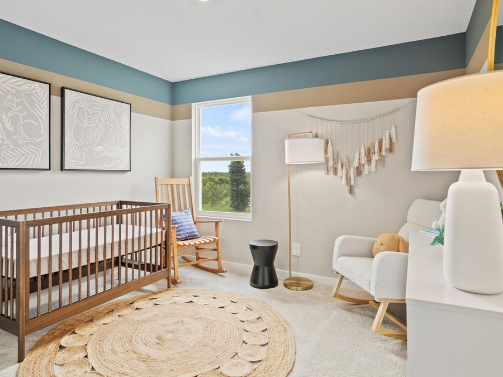
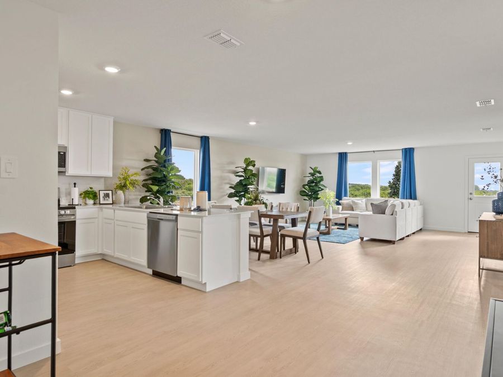
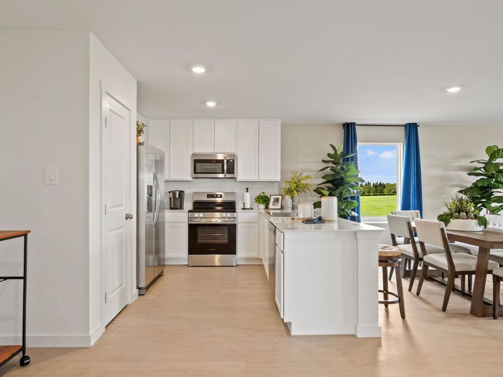
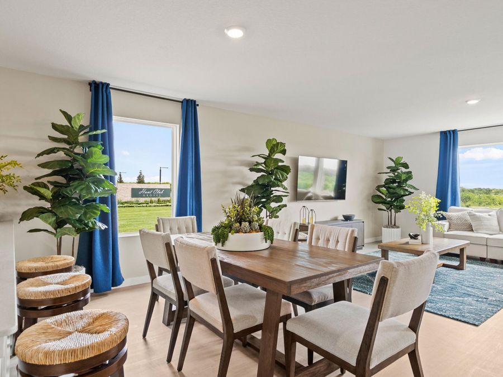
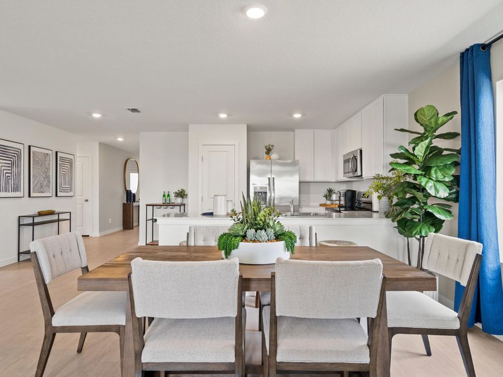
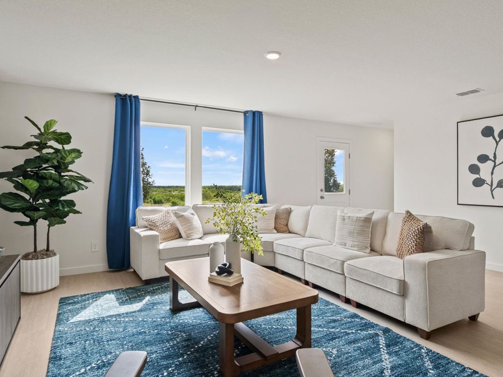
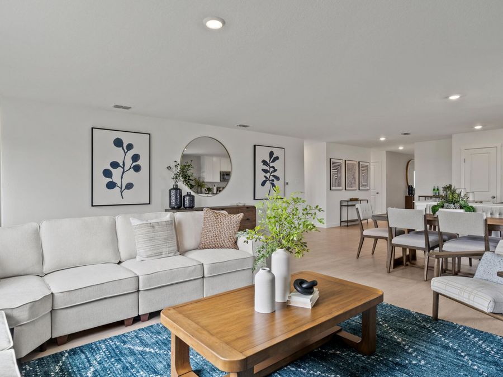

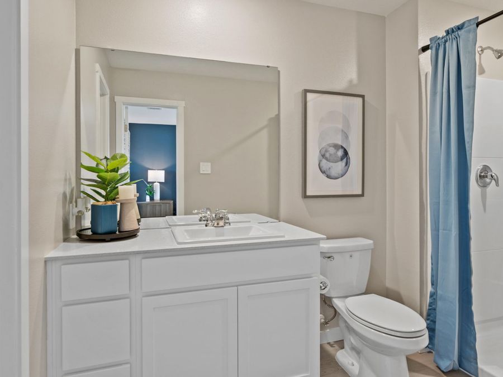
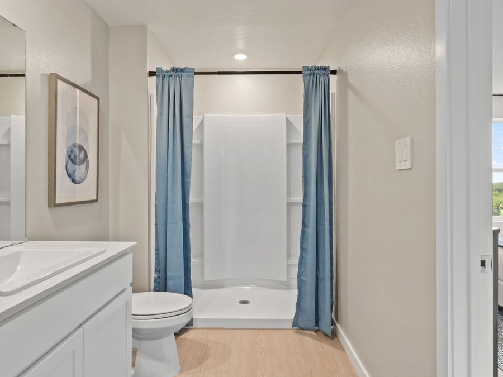
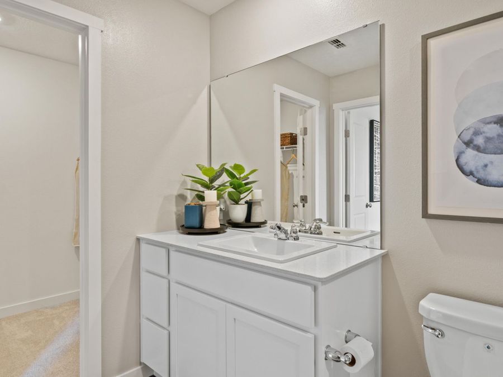
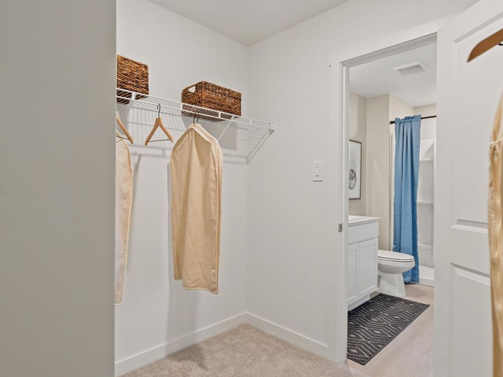
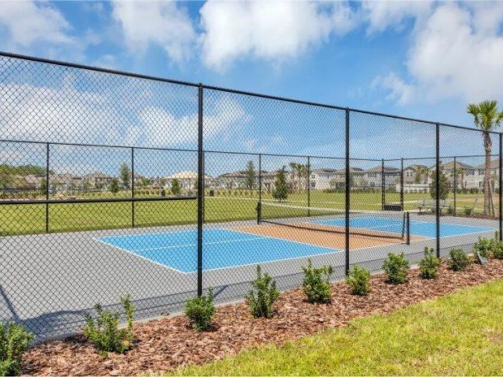
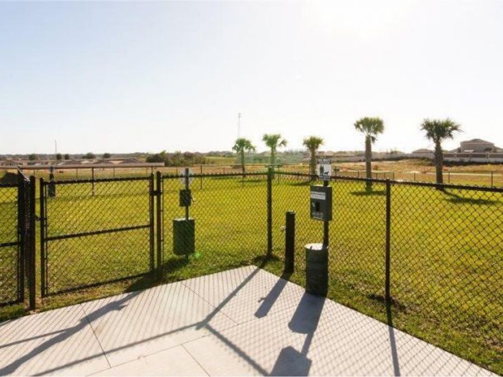
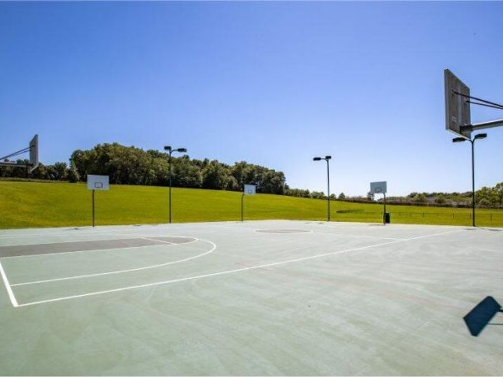
This new four-bedroom Aaron offers convenient single-story living. Upon entry are three secondary bedrooms steps from a full bathroom, leading to an open plan shared between the kitchen, living and dining areas. Tucked away to the side of the home is a versatile flex space, ideal as a studio or office. A luxurious owner's suite provides a private retreat at the back of the home, complete with a full bathroom and walk-in closet. This home comes fully equipped with Everything Included Features like new appliances, solid surface countertops throughout and oversized tile flooring in the wet areas. These beautiful single-family homes come with...read more Lennars Everythings included. The Parks at Edgewater has waterfront views, playground, pickleball, basketball & dog pk. Experience the best of coastal living!

Features

  • Refrigerator
  • Microwave
  • Electric Range
  • Dishwasher
  • Central Air
  • Carpet
  • Central, Electric
  • 1.0 Story
  • Public
View All Features

Contact the Agent

Contact the Listing Agent
Disclaimer: All information deemed reliable but not guaranteed. All properties are subject to prior sale, change or withdrawal. Neither listing broker(s) or information provider(s) shall be responsible for any typographical errors, misinformation, misprints and shall be held totally harmless. Listing(s) information is provided for consumers personal, non-commercial use and may not be used for any purpose other than to identify prospective properties consumers may be interested in purchasing. Information on this site was last updated 08/10/2026. The listing information on this page last changed on 08/10/2026. The data relating to real estate for sale on this website comes in part from the Internet Data Exchange program of Delta Media Group MLS (last updated Mon 08/10/2026 12:17:09 AM EST) or Miami MLS (last updated Mon 08/10/2026 12:08:16 AM EST) or Stellar MLS (last updated Sun 08/09/2026 11:58:44 PM EST) or Daytona MLS (last updated Sun 08/09/2026 11:36:42 PM EST) or Tallahassee MLS (last updated Sun 08/09/2026 10:47:55 PM EST) or Northeast Florida MLS (last updated Mon 08/10/2026 12:08:52 AM EST) or My State MLS (last updated Sun 08/09/2026 11:30:12 PM EST) or Florida Keys MLS (last updated Sun 08/09/2026 8:29:44 PM EST). Real estate listings held by brokerage firms other than Adams Cameron & Co. REALTORS may be marked with the Internet Data Exchange logo and detailed information about those properties will include the name of the listing broker(s) when required by the MLS. All rights reserved.
Privacy Policy / DMCA Notice / ADA Accessibility

Property Image 1
Property Image 2
Property Image 3
Property Image 4
Property Image 5
Property Image 6
Property Image 7
Property Image 8
Property Image 9
Property Image 10
Property Image 11
Property Image 12
Property Image 13
Property Image 14
Property Image 15
Property Image 16
Property Image 17
Property Image 18
Property Image 19
Property Image 20
Property Image 21

All Property Features

  • Property Type: Residential - Single Family
  • Appliances: Refrigerator, Microwave, Electric Range, Dishwasher
  • Association/Condo Fee: 97/Monthly
  • Cooling: Central Air
  • Days on Site: 4
  • Directions: From FL-442 E/Indian River Blvd. Take US-1 S/S Ridgewood Ave to Swamp Bat DrTurn left onto FL-442 E/Indian River BlvdTurn right onto US-1 S/S Ridgewood AveTurn right onto Volco RdTurn right onto Diamondleaf Dr
  • Exterior: Block, Concrete, Stucco
  • Flooring: Carpet
  • Fuel Type: Electric
  • Garage: 2
  • Heating: Central, Electric
  • HOA Y/N: Yes
  • Home Style: Other
  • Interior Amenities: Open Floorplan
  • Listing Terms: Cash, Conventional, FHA, VA Loan
  • Lot Dimensions: 0.16
  • Lot Size: 0.14 Acres
  • Parcel #: 8414-06-00-2030
  • Parking: Garage
  • Patio/Porch: Patio
  • Property Attached Y/N: No
  • Property Sub-Type: Single Family Residence
  • Road Surface: Paved
  • Roof Type: Shingle
  • Sewer: Public Sewer
  • SQFT Total: 2385
  • Stories: 1.0
  • Utilities: Electricity Connected, Sewer Connected
  • Water: Public