600 Sugar Ridge Drive
Deland, FL 32720

Listed at $419,900

Details

  • MLS# V4951497
  • Residential - Single Family
  • Status Active
  • 4 Bedrooms
  • 2 full Bathrooms
  • 1,870 Square Feet
  • 0.240 acres
  • Built in 2017
  • Local Schools

Description

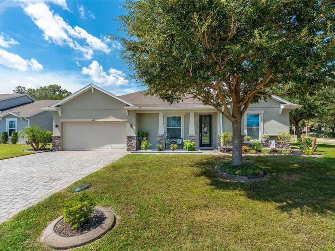
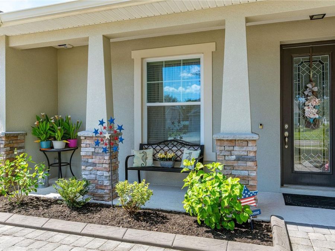
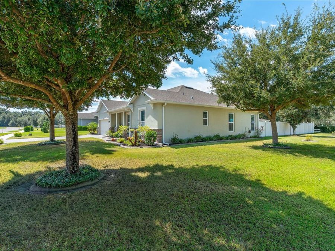
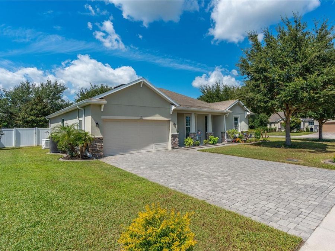
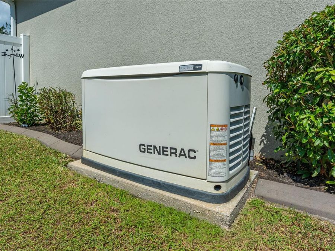
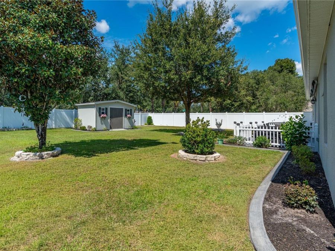
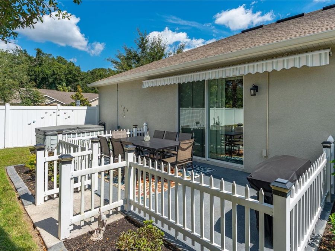
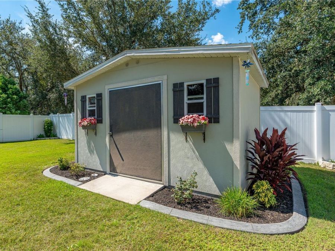
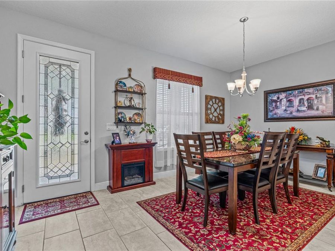
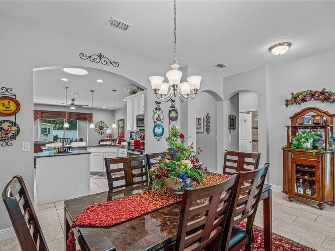
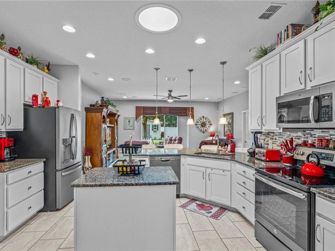
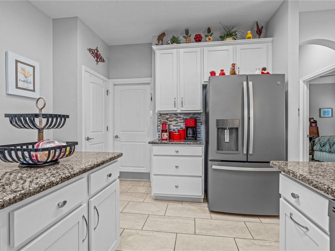
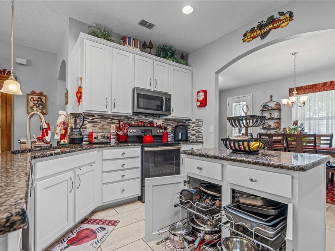
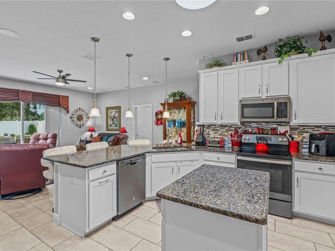
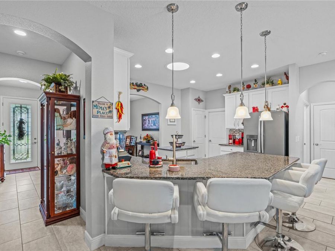
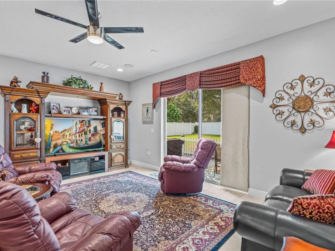
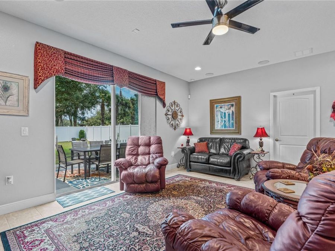
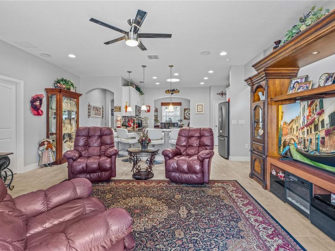
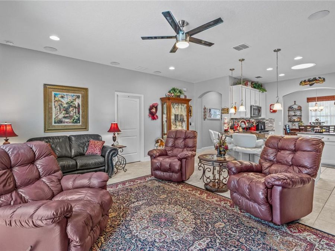
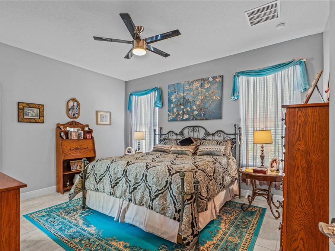
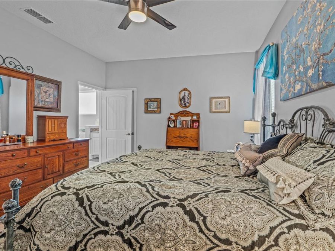
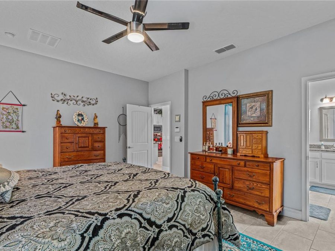
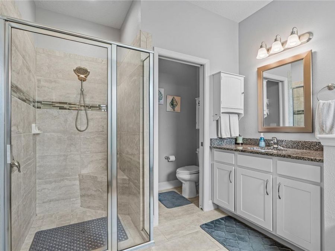
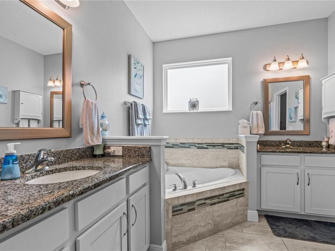
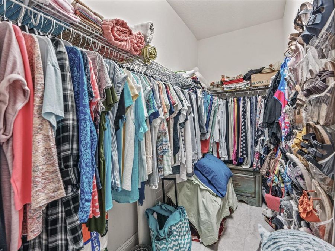
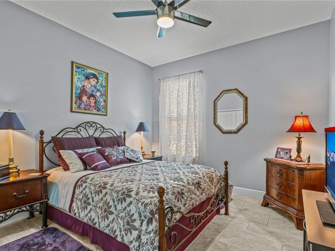
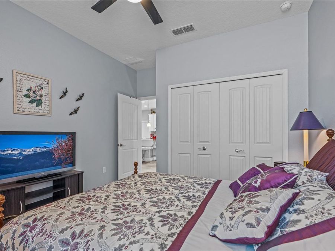
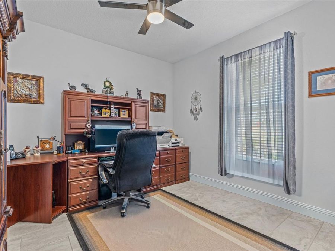
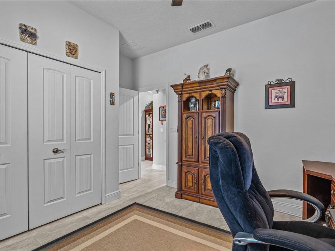
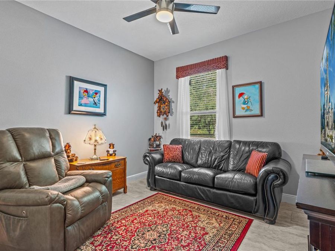
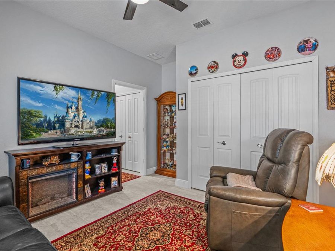
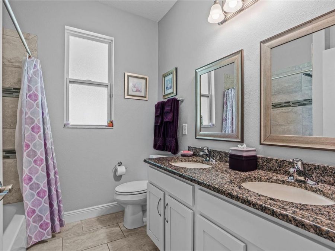
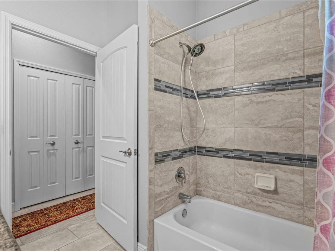
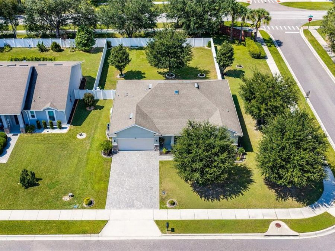
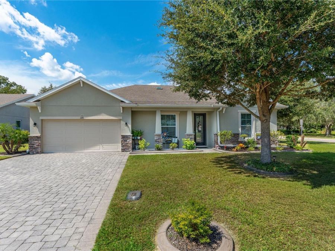
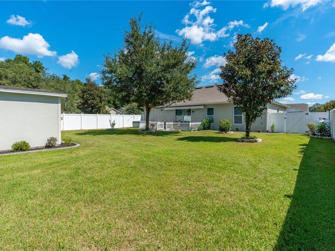
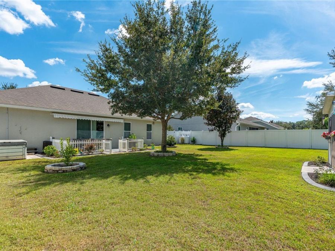
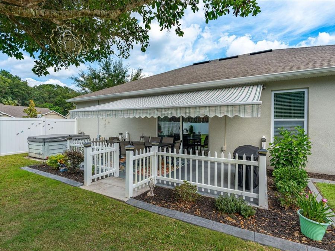
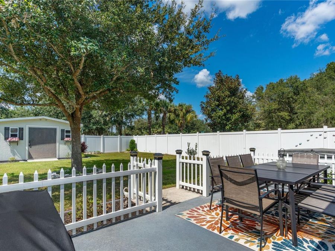
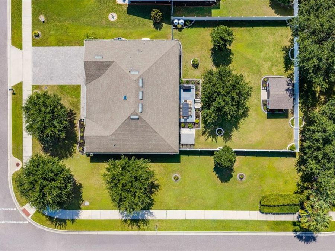
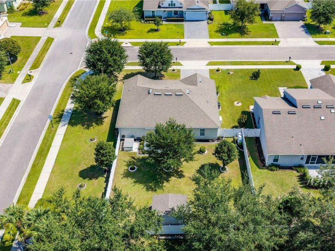
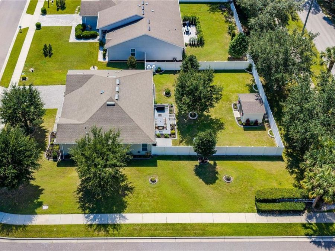
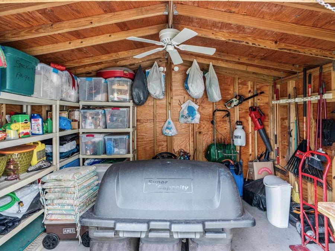
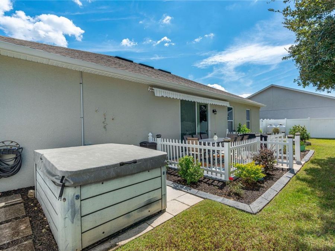
STUNNING DELAND 4-BEDROOM, 2-FULL BATHROOM MASTERPIECE ON OVERSIZED CORNER LOT. 2017 GALLERY OF HOMES BUILT. Custom-designed, move-in-ready 4-bedroom, 2-full bathroom, 2-car garage home offering 1,870 living sq ft of pristine living space. Built in Complete irrigation system keeping your lawn showing off with great curb appeal. Immediately entering the home you will notice the exceptional neutral, light-colored porcelain tile laid seamlessly throughout the entire home and wide base trim for a sleek, modern look. Ideally located just minutes from Stetson University and historic downtown DeLand, you will enjoy immediate access to local shopping,...read more dining, and vibrant community events with hospitals, banks and groceries close by. With easy access to I-4, commuting to Orlando and Floridas pristine beaches is a breeze. Boasting a Chefs Kitchen & Open Great Room. The open floor plan flows beautifully into a showstopper chefs kitchen featuring premium granite countertops, 42-inch shaker cabinets with under-counter accent lighting, built-in pull-out storage to include pot and pan storage, and a stylish trash/recycling cabinet. The kitchen comes fully equipped with matching, smudge-proof GE appliances and a large center island perfect for prepping and entertaining. A solar tube floods the kitchen with natural sunshine, while modern cam lighting and a whole-home music system with flush ceiling speakers set the perfect mood in the spacious great room. Enjoy the Generously Sized Bedrooms & Custom Touches. The home showcases four generously sized bedrooms and two full bathrooms. The oversized primary suite serves as your personal retreat, featuring a large walk-in closet and a spa-like bathroom complete with a deep soaking tub, a large walk-in shower, and dual vanities. Guests will feel right at home in the secondary full bathroom that includes a tub and double sinks. The entire home is elevated by upgraded, oversized double-pane pop-out windows designed for easy cleaning from the inside out. Custom valences and cornice window treatments are included, elegantly finished with matching accent pillows and a table runner. If having an Outdoor Living Oasis is your vibe; this is it! The exterior showcases a premium paver driveway (with room for four cars) and a paver walkway. Step out to the backyard to find a concrete lanai enclosed by a clean white vinyl picket fence, fully covered by an electric remote roll-out awning sunshade. The oversized, fully fenced backyard also features an expansive patio, a four-seat hot tub with its own dedicated 220-volt line, and an oversized, contractor-built storage shed anchored into its concrete slab-fully equipped with electrical outlets, and lighting. Comfort meets convenience with whole-house rain gutters, floored attic storage, and under-soffit plugs ready for your holiday displays. This home already equipped with State-of-the-Art Infrastructure & Security. *Generac Whole-House Generator: Keeps the home functioning flawlessly for 6-7 days via two, 100-gallon, direct-fed propane tanks. *City Water and City Sewer, with the neighborhood supplied newest high-speed Fiber Optic internet. *Completely wired throughout all doors and windows, complemented by exterior motion-activated security lights and a Ring system. This home has been Meticulously Maintained and is truly move-in ready, this home beautifully checks every single box. You dont want to miss this home! Schedule your walk through today!

Features

  • Dishwasher
  • Disposal
  • Microwave
  • Range
  • Refrigerator
  • Central Air
  • Tile
  • Central, Electric
  • 1.0 Story
  • $563 Taxes
  • Public
  • Built in 2017
View All Features

Contact the Agent

Contact the Listing Agent
Disclaimer: All information deemed reliable but not guaranteed. All properties are subject to prior sale, change or withdrawal. Neither listing broker(s) or information provider(s) shall be responsible for any typographical errors, misinformation, misprints and shall be held totally harmless. Listing(s) information is provided for consumers personal, non-commercial use and may not be used for any purpose other than to identify prospective properties consumers may be interested in purchasing. Information on this site was last updated 10/04/2026. The listing information on this page last changed on 10/04/2026. The data relating to real estate for sale on this website comes in part from the Internet Data Exchange program of Delta Media Group MLS (last updated Sun 10/04/2026 1:00:29 AM EST) or Miami MLS (last updated Sun 10/04/2026 12:28:49 AM EST) or Stellar MLS (last updated Sun 10/04/2026 12:54:29 AM EST) or Daytona MLS (last updated Sat 10/03/2026 11:36:41 PM EST) or Tallahassee MLS (last updated Sat 10/03/2026 10:47:59 PM EST) or Northeast Florida MLS (last updated Sun 10/04/2026 12:18:49 AM EST) or My State MLS (last updated Sat 10/03/2026 11:30:14 PM EST) or Florida Keys MLS (last updated Sun 10/04/2026 12:30:44 AM EST). Real estate listings held by brokerage firms other than Adams Cameron & Co. REALTORS may be marked with the Internet Data Exchange logo and detailed information about those properties will include the name of the listing broker(s) when required by the MLS. All rights reserved.

mls logo
Listing data and photos distributed by MLSGRID
Member Participants (and their affiliated licensees, if applicable) shall indicate on their websites that IDX information is provided exclusively for consumers’ personal non-commercial use, that it may not be used for any purpose other than to identify prospective properties consumers may be interested in purchasing, that the data is deemed reliable but is not guaranteed by MLS GRID, and that the use of the MLS GRID Data may be subject to an end user license agreement prescribed by the Member Participant’s applicable MLS if any and as amended from time to time. MLS GRID may, at its discretion, require use of other disclaimers as necessary to protect Member Participant, and/or their MLS from liability.
Based on information submitted to the MLS GRID. All data is obtained from various sources and may not have been verified by broker or MLS GRID. Supplied Open House Information is subject to change without notice. All information should be independently reviewed and verified for accuracy. Properties may or may not be listed by the office/agent presenting the information.


Privacy Policy / DMCA Notice / ADA Accessibility

Property Image 1
Property Image 2
Property Image 3
Property Image 4
Property Image 5
Property Image 6
Property Image 7
Property Image 8
Property Image 9
Property Image 10
Property Image 11
Property Image 12
Property Image 13
Property Image 14
Property Image 15
Property Image 16
Property Image 17
Property Image 18
Property Image 19
Property Image 20
Property Image 21
Property Image 22
Property Image 23
Property Image 24
Property Image 25
Property Image 26
Property Image 27
Property Image 28
Property Image 29
Property Image 30
Property Image 31
Property Image 32
Property Image 33
Property Image 34
Property Image 35
Property Image 36
Property Image 37
Property Image 38
Property Image 39
Property Image 40
Property Image 41
Property Image 42
Property Image 43
Property Image 44
Property Image 45
Property Image 46

All Property Features

  • Property Type: Residential - Single Family
  • Additional Rooms: Attic, Florida Room, Formal Dining Room Separate
  • Appliances: Dishwasher, Disposal, Microwave, Range, Refrigerator
  • Builder: Gallery Homes
  • Cooling: Central Air
  • Directions: Head toward S Blue Lk Ave 3.8 mi, Use the right lane to turn slightly left onto Old New York Ave, 0.4 mi, Turn left onto S Ridgewood Ave 0.7 mi, Turn left onto Lady Fern Trail 220 ft, Turn right onto Sugar Ridge Dr, Home will be on you right.
  • Exterior: Block, Stucco
  • Exterior Features: Awning(s), Lighting, Permeable Paving, Private Mailbox, Rain Gutters, Sidewalk, Sprinkler Metered, Storage
  • Fenced: Yes
  • Fencing: Fenced, Vinyl
  • Flood Zone Code: X
  • Flooring: Tile
  • Foundation: Slab
  • Garage: 2 car attached
  • Heating: Central, Electric
  • HOA Fee: 245/ Semi-Annually
  • HOA Y/N: Yes
  • Home Style: Contemporary, Ranch
  • Home Warranty Y/N: No
  • Interior Features: Ceiling Fans(s), High Ceilings, Kitchen/Family Room Combo, Solid Wood Cabinets, Split Bedroom, Tray Ceiling(s), Walk-In Closet(s), Window Treatments
  • Listing Terms: Cash, Conventional, VA Loan
  • Lot Description: Corner Lot, City Limits, Oversized Lot, Sidewalk, Paved, Unincorporated
  • Lot Dimensions: 0.24
  • Lot Size: 0.24 Acres
  • Other Equipment: Irrigation Equipment, Permeable Paving, Generator
  • Other Structures: Shed(s), Workshop
  • Ownership: Fee Simple
  • Parking: Garage Door Opener, Oversized
  • Parking Notes: Garage Door Opener, Oversized
  • Patio/Porch: Covered, Front Porch, Patio, Rear Porch
  • Pets Allowed: Cats OK, Dogs OK
  • Property Attached Y/N: No
  • Property Sub-Type: Single Family Residence
  • Roof Type: Shingle
  • Security: Fire Alarm, Security System, Smoke Detector(s)
  • Sewer: Public Sewer
  • Showing Instructions: Supra Lock Box, Appointment Only, Call Listing Agent
  • Spa: Above Ground, Heated
  • Special Sale Provisions: None
  • Stories: 1.0
  • Taxes: $563
  • Utilities: Public
  • Water: Public
  • Water Access Y/N: No
  • Windows: Skylight(s)
  • Year Built: 2017
  • Zoning: R-3