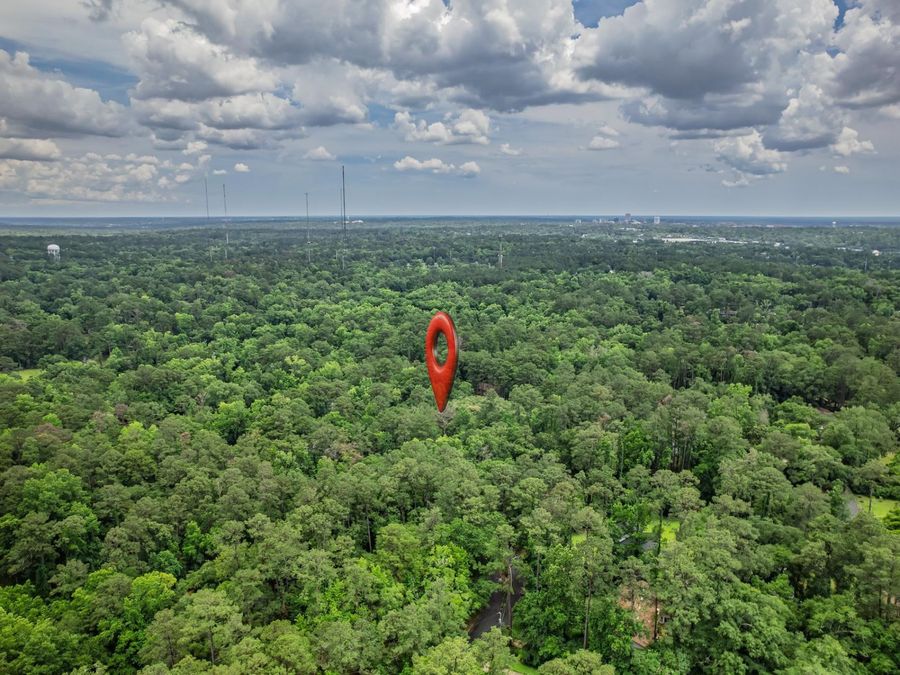
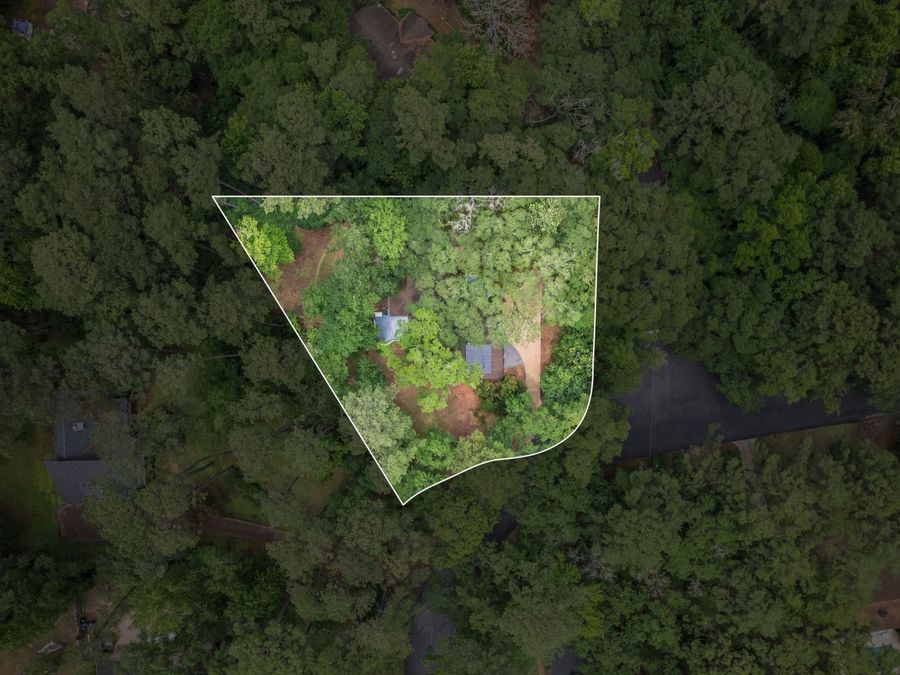
417 Castleton Circle
Tallahassee, FL 32312

Listed at $465,000

Details

  • MLS# 400405
  • Residential - Single Family
  • Status Active Under Contract
  • 4 Bedrooms
  • 2 full Bathrooms
  • 2,928 Square Feet
  • 0.740 acres
  • Built in 1981
  • Local Schools

Description

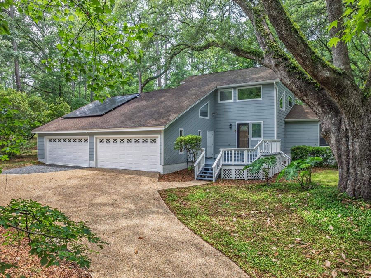
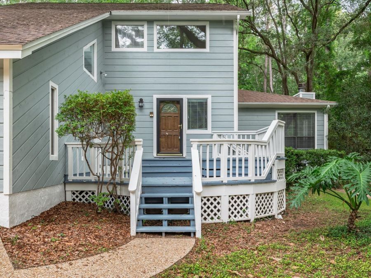
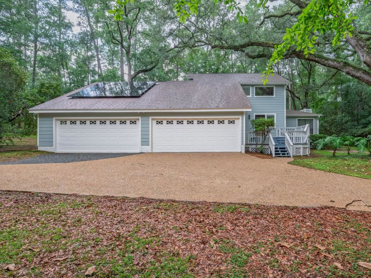
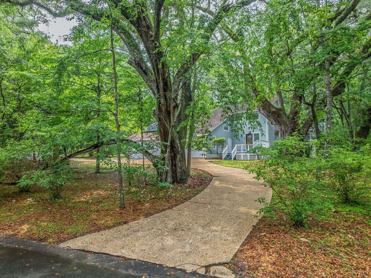
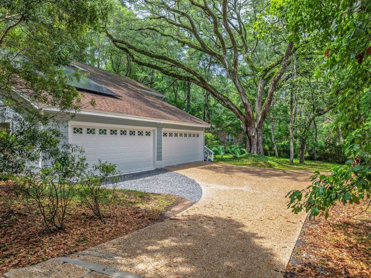
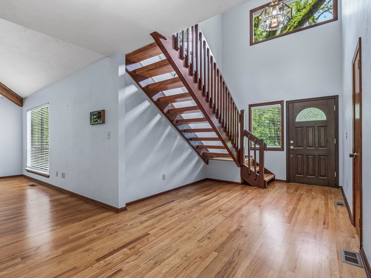
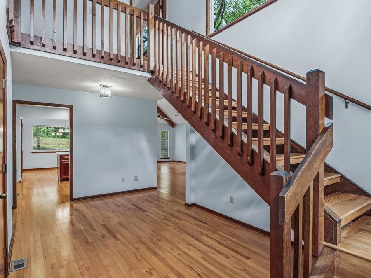
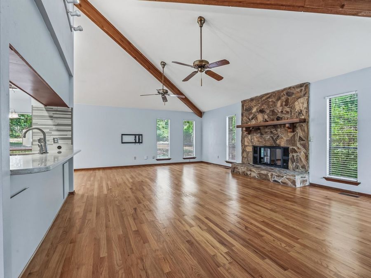
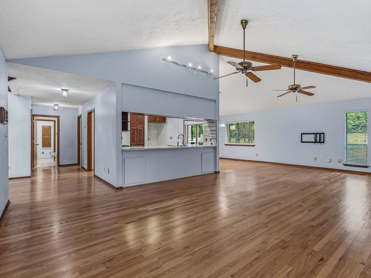
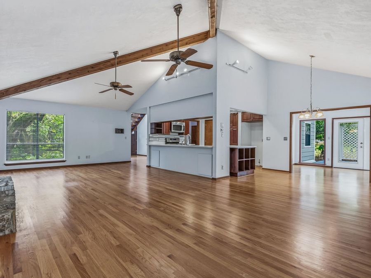
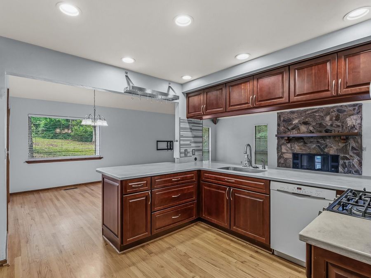
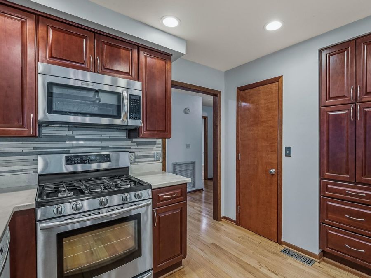
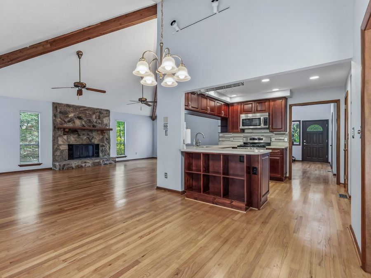
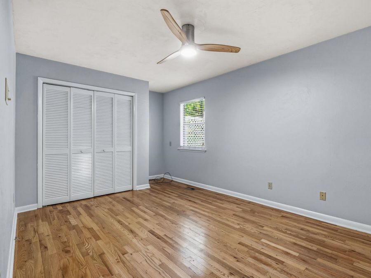
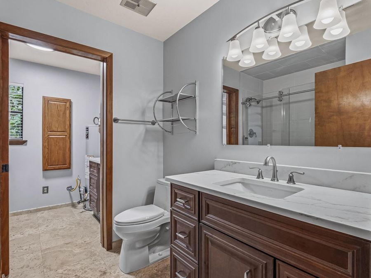
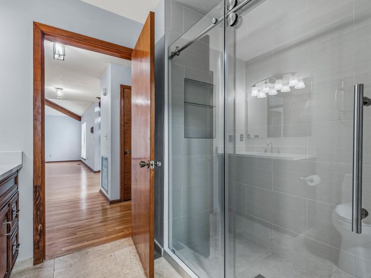
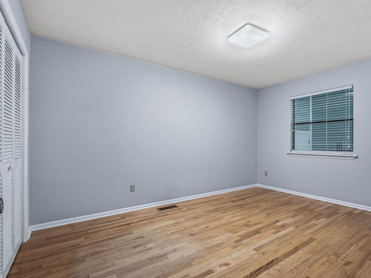
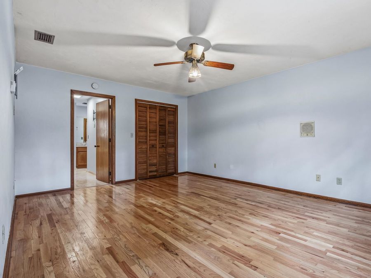
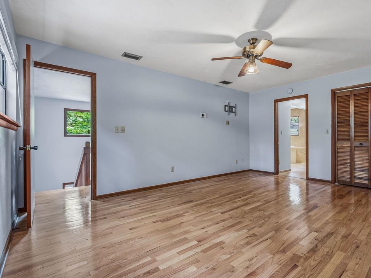
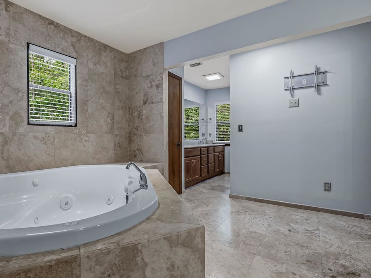
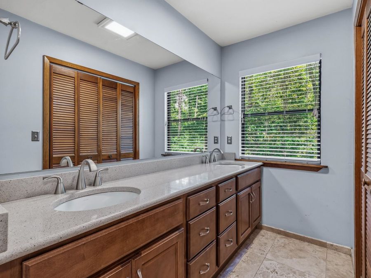
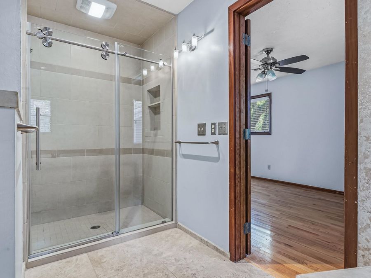
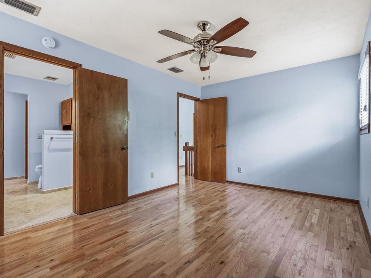
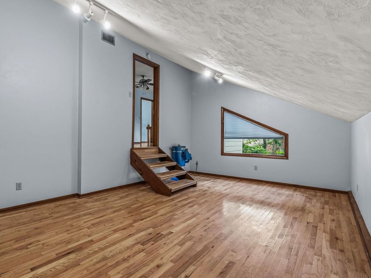
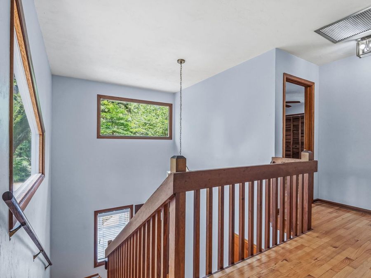
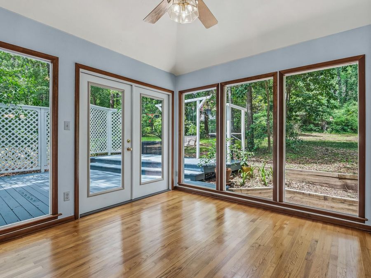
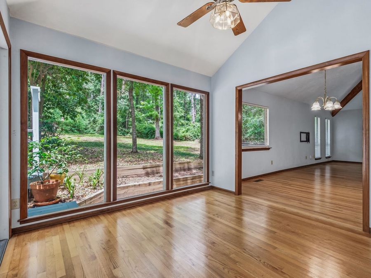
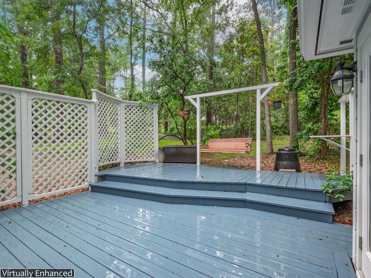
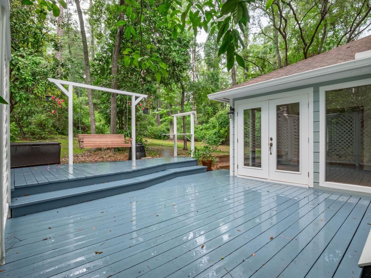
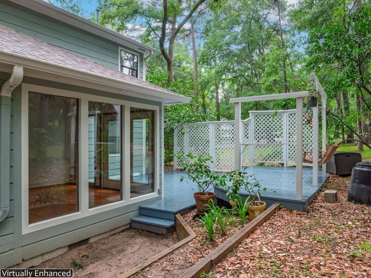
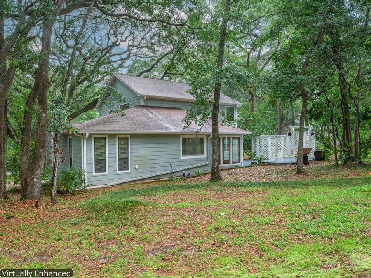
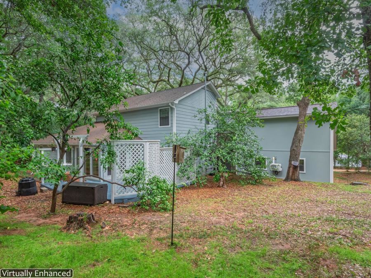
Beautiful 4-bedroom, 2-bath home offering 2,928 square feet of comfortable living space on a private wooded lot with 2 beautiful satsuma trees. This well-maintained property features hardwood floors throughout, travertine tile in the bathrooms, a spacious sunroom, and an additional 12x19 bonus room perfect for an office, gym, or guest space. Save on utility bills!!! This home includes an energy-efficient water-source heat pump HVAC system, rooftop solar panels, (Utility Bill averages $160.00 per month), a Level 2 EV charger, A Cummins whole home generator, and a new septic tank system installed in March 2026. Enjoy plenty of storage and workspace...read more with both an attached 2-car garage and another 2-car garage/workshop complete with AC. Additional features include a central vacuum system, a large front porch deck and a large back deck off the sunroom, ideal for relaxing or entertaining while enjoying the peaceful wooded surroundings.

Features

  • Dishwasher
  • Oven
  • Range
  • Central Air, Electric, Heat Pump
  • Hardwood
  • Tile
  • Central, Electric, Heat Pump, Wood
  • 2.0 Stories
  • $3,947 Taxes
  • Built in 1981
View All Features

Contact the Agent

Contact the Listing Agent
Disclaimer: All information deemed reliable but not guaranteed. All properties are subject to prior sale, change or withdrawal. Neither listing broker(s) or information provider(s) shall be responsible for any typographical errors, misinformation, misprints and shall be held totally harmless. Listing(s) information is provided for consumers personal, non-commercial use and may not be used for any purpose other than to identify prospective properties consumers may be interested in purchasing. Information on this site was last updated 08/06/2026. The listing information on this page last changed on 08/06/2026. The data relating to real estate for sale on this website comes in part from the Internet Data Exchange program of Delta Media Group MLS (last updated Thu 08/06/2026 5:32:53 PM EST) or Miami MLS (last updated Thu 08/06/2026 5:20:24 PM EST) or Stellar MLS (last updated Thu 08/06/2026 5:20:35 PM EST) or Daytona MLS (last updated Thu 08/06/2026 5:27:16 PM EST) or Tallahassee MLS (last updated Thu 08/06/2026 4:50:41 PM EST) or Northeast Florida MLS (last updated Thu 08/06/2026 5:29:33 PM EST) or My State MLS (last updated Thu 08/06/2026 5:30:36 PM EST) or Florida Keys MLS (last updated Thu 08/06/2026 4:32:00 PM EST). Real estate listings held by brokerage firms other than Adams Cameron & Co. REALTORS may be marked with the Internet Data Exchange logo and detailed information about those properties will include the name of the listing broker(s) when required by the MLS. All rights reserved.
Privacy Policy / DMCA Notice / ADA Accessibility

Property Image 1
Property Image 2
Property Image 3
Property Image 4
Property Image 5
Property Image 6
Property Image 7
Property Image 8
Property Image 9
Property Image 10
Property Image 11
Property Image 12
Property Image 13
Property Image 14
Property Image 15
Property Image 16
Property Image 17
Property Image 18
Property Image 19
Property Image 20
Property Image 21
Property Image 22
Property Image 23
Property Image 24
Property Image 25
Property Image 26
Property Image 27
Property Image 28
Property Image 29
Property Image 30
Property Image 31
Property Image 32
Property Image 33
Property Image 34
Property Image 35

All Property Features

  • Property Type: Residential - Single Family
  • Appliances: Dishwasher, Oven, Range
  • Community Features: Street Lights
  • Cooling: Central Air, Electric, Heat Pump
  • Days on Site: 72
  • Directions: North on Monroe St, Right on Sharer Rd. Right on Locksley Ln. Left Castleton Circle.
  • Exterior: Wood Siding
  • Flooring: Hardwood, Tile
  • Garage: 3
  • Heating: Central, Electric, Heat Pump, Wood
  • HOA Fee: 200
  • Home Style: Craftsman, Two Story
  • Home Warranty Y/N: No
  • Interior Features: Tray Ceiling(s), Jetted Tub, Stall Shower, Vaulted Ceiling(s), Central Vacuum, Sun Room, Upper Level Primary
  • Lease Considered Y/N: No
  • Listing Terms: Conventional, FHA, VA Loan
  • Lot Dimensions: 270x142x129x204
  • Lot Size: 0.74 Acres
  • Other Equipment: Generator, Intercom
  • Parcel#: 12073-21-12-07- B-011-0
  • Parking: Three Car Garage, Three or more Spaces
  • Parking Notes: Three Car Garage, Three or more Spaces
  • Patio/Porch: Deck
  • Property Attached Y/N: No
  • Property Sub-Type: Detached
  • Sewer: Septic Tank
  • Special View Info: None
  • Stories: 2.0
  • Taxes: $3,947
  • Year Built: 1981